Triplex Architectural Sketches
This project focused on creating a set of architectural sketches for a triplex property, designed to support site mapping and permit planning. The goal was to translate the existing structure into clear, usable visuals that could be drawn over as part of the design and approval process.
Problem:
The client needed accurate visual references of the building to support planning for a wraparound porch and an ADA-accessible ramp. Existing attempts to sketch the structure were unclear, making it difficult to map out design changes and move forward with the permit process.
The challenge was capturing the building in a way that felt both recognizable and functional, without overcomplicating the drawings or losing important details.
Strategy:
The approach focused on capturing key perspectives of the structure while maintaining clarity and usability. Reference photos were taken from multiple angles and shared with the client to confirm accuracy before moving into the final sketches.
From there, the goal was to create simplified digital drawings that retained the character and proportions of the building, while remaining clean enough for the client to easily draw over and plan their additions.
Design:
The final sketches include front, side, and angled views of the triplex, each designed to clearly represent the structure without unnecessary detail. Care was taken to balance accuracy with simplicity by preserving the building’s natural character and unique qualities rather than altering or “correcting” them.
Subtle variations in alignment and proportion were intentionally maintained, allowing the drawings to reflect the building as it truly exists. The approach supports both authenticity and usability, giving the client reliable foundation to work from while. honoring the history and individuality of the structure.
Outcome:
The client confirmed that the sketches were exactly what they needed, and they are currently using them to plan their design updates and support the permit process.
The work provided a clear foundation for visualizing changes to the property, helping move the project forward in a practical and meaningful way.
Role:
Architectural Sketch / Visual Support
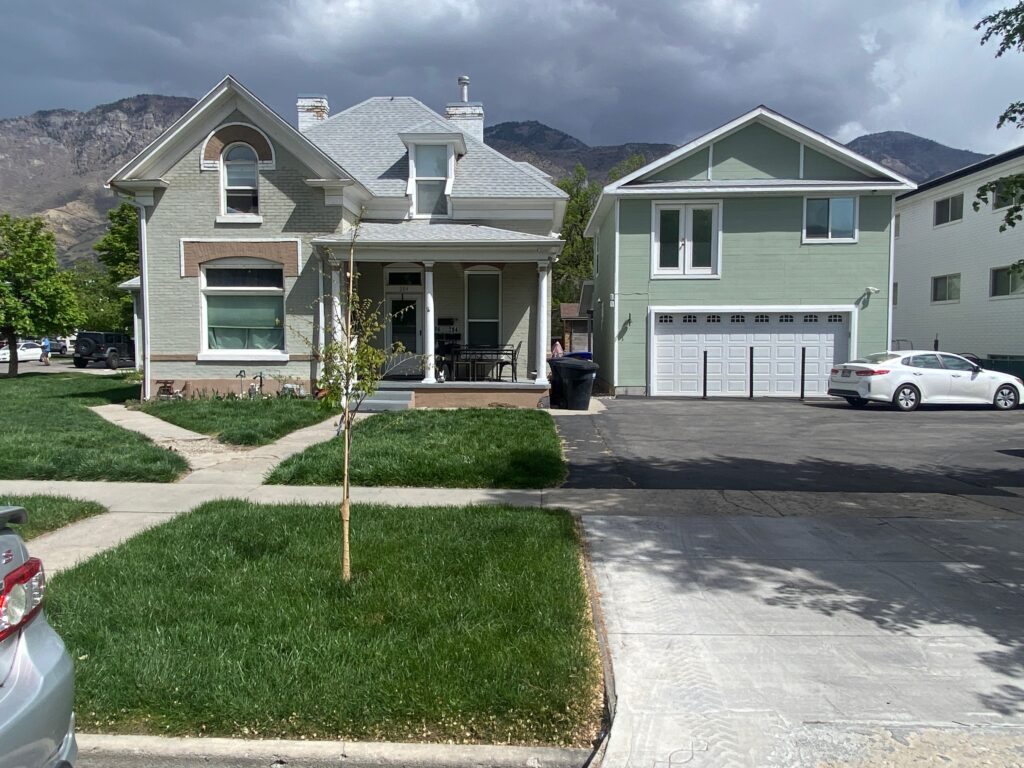
Front View Photo.
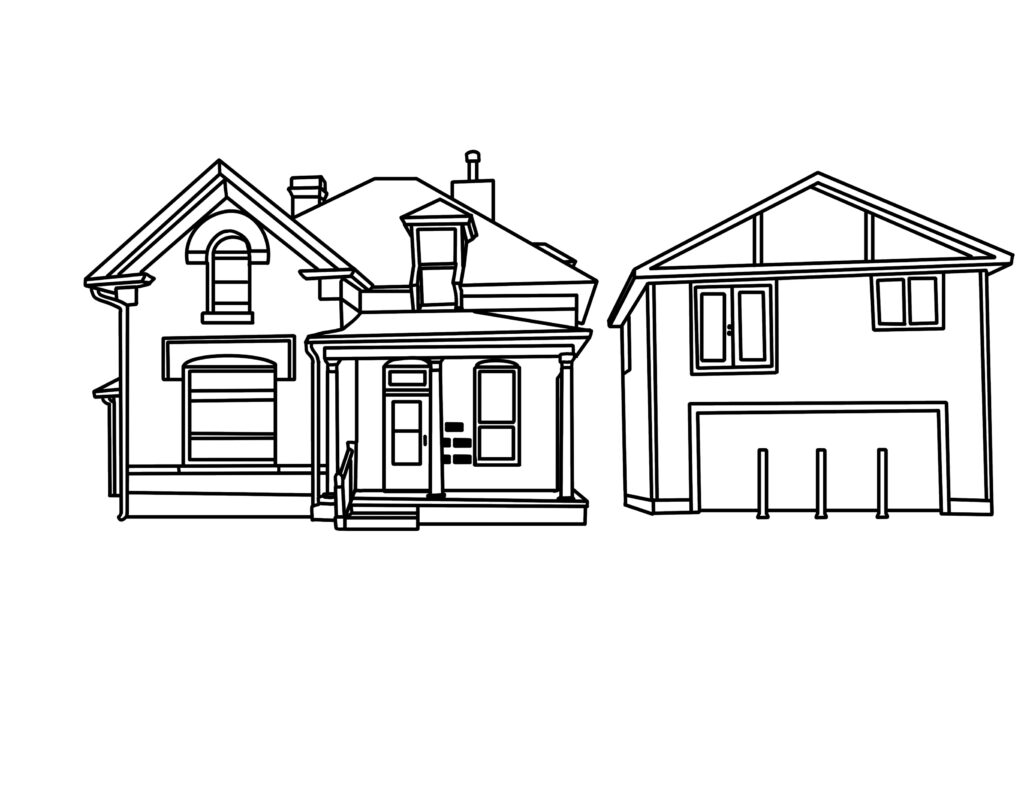
Front View Sketch.
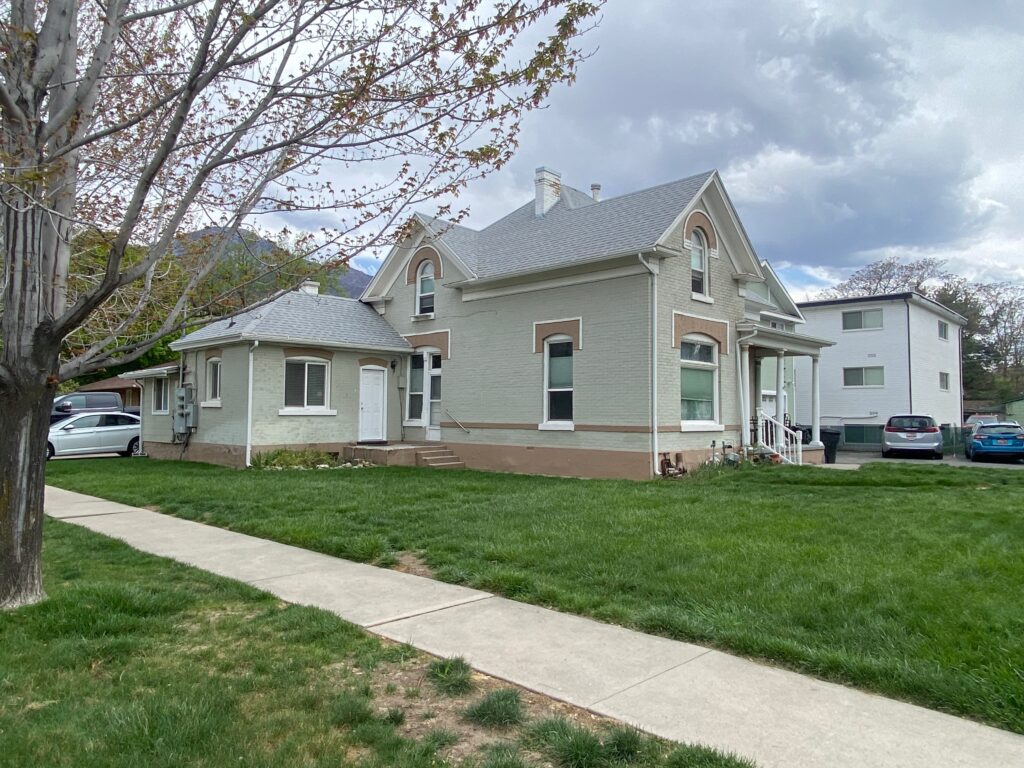
Angle View Photo.
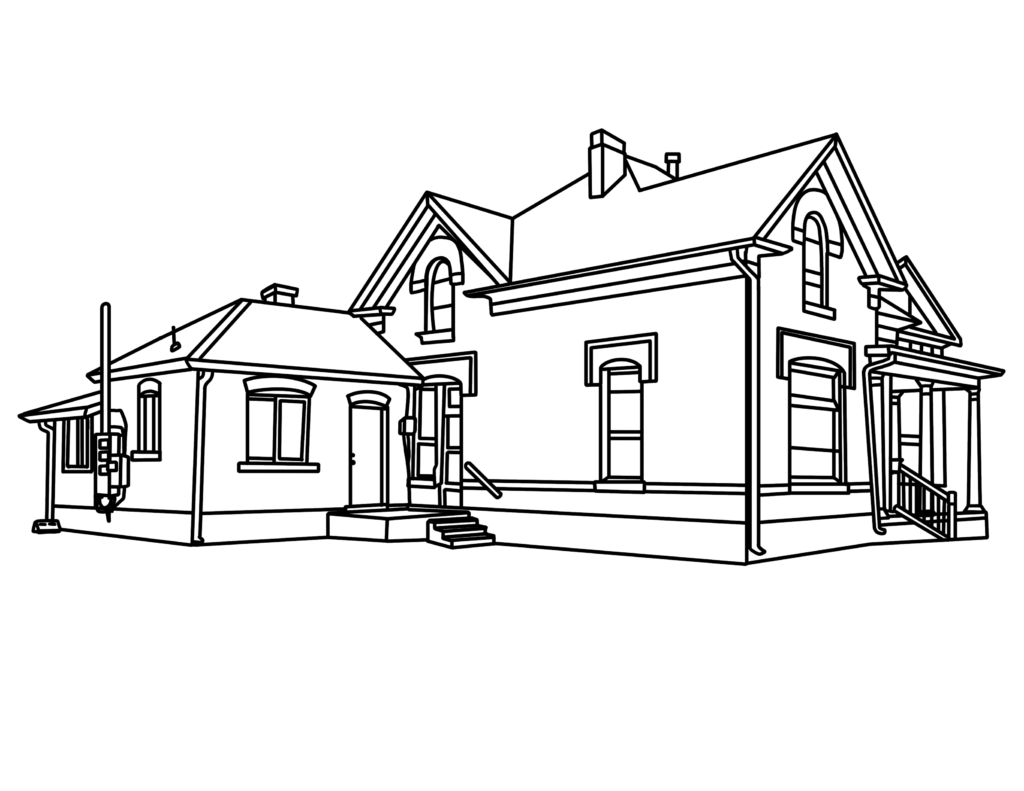
Angle View Sketch.
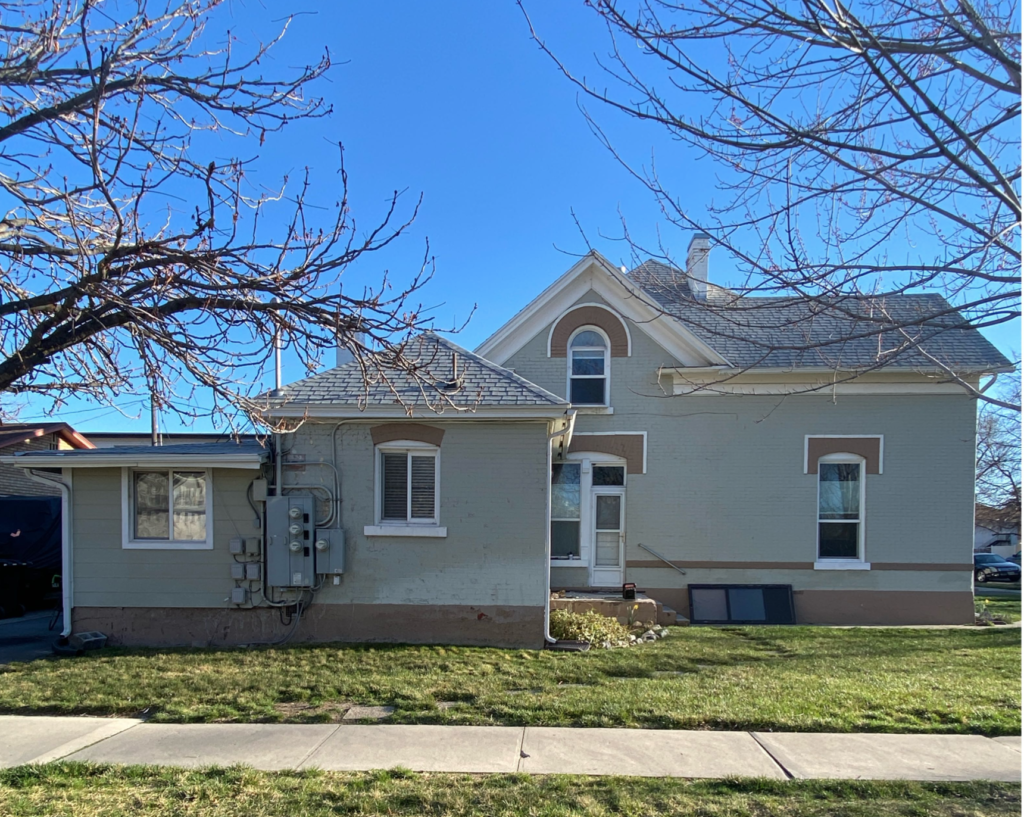
Side View Photo
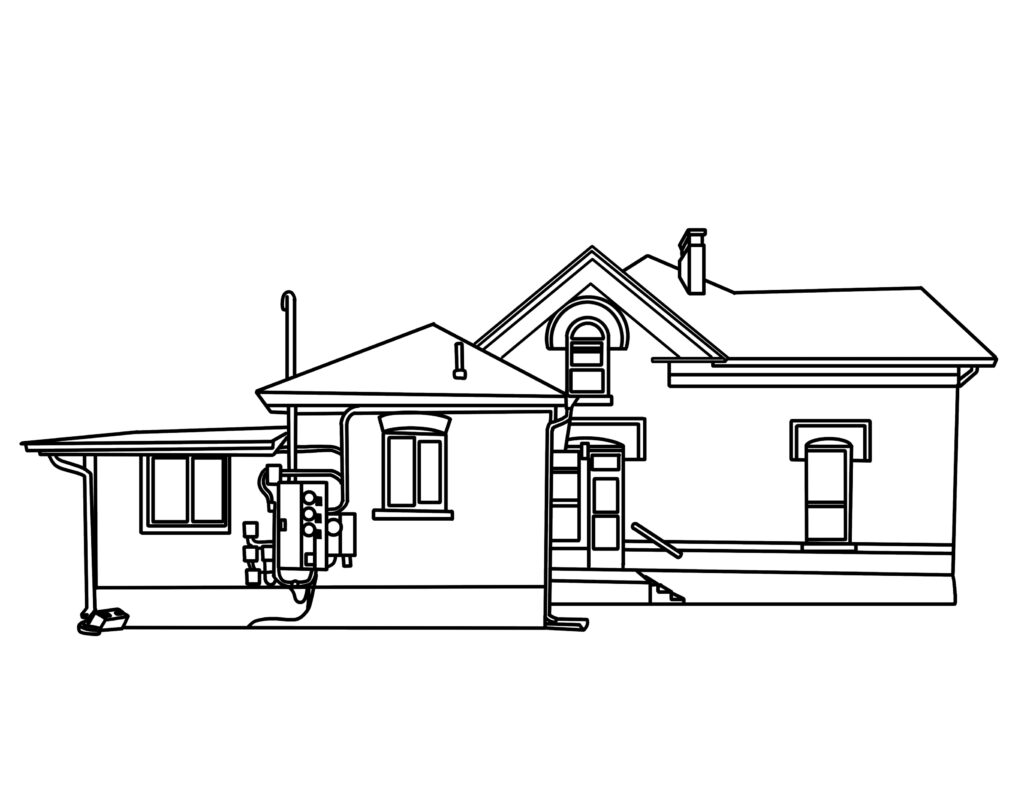
Side View Sketch
Client Review:
“Amazing turn around speed, perfect amount of detail, and thoroughness! My original purpose was to use it for site mapping, working with the city of Provo to request a building permit. The more detail involved, the more likely your project will be approved. Now that I’ve got it, I can’t believe all the fun things I can do with it! Not just for practical use, but for fun things too!
– Carol, Property Owner
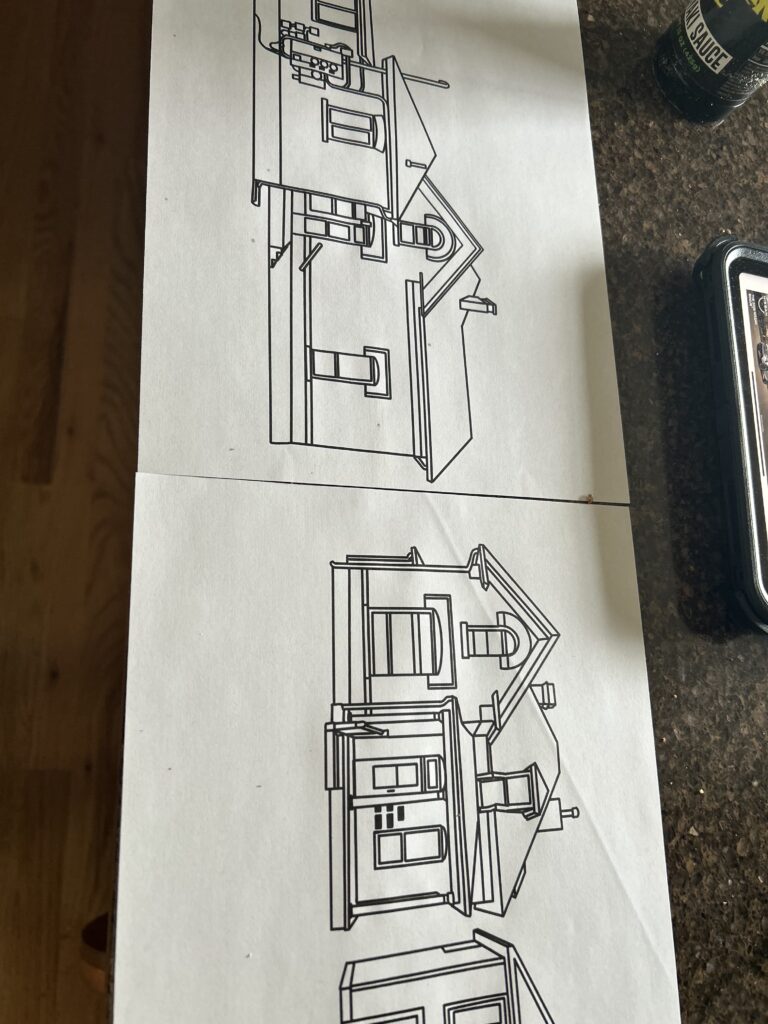
Printed Sketches in Use for Planning.